Ceiling stain after an upstairs shower
The visible mark may come from a supply connection, drain, shower assembly or water traveling across framing. The rooms above and the moisture boundary are checked together.
Water leak detection in Los Angeles locates hidden plumbing leaks, slab leaks, ceiling stains and damp walls before repairs begin. We trace the likely source, map the moisture and explain the smallest practical next step.
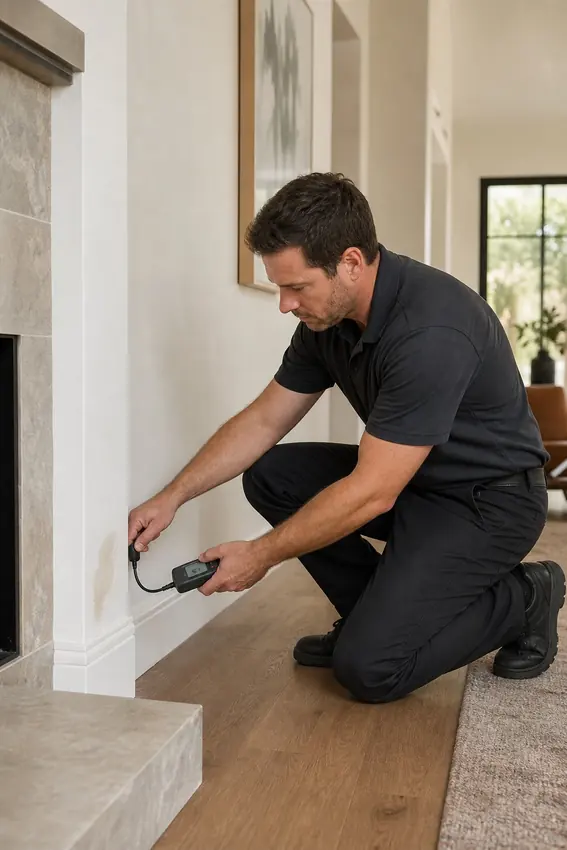
The leak must be stopped, but the materials it reached also need to be identified. One without the other leaves uncertainty inside the property.
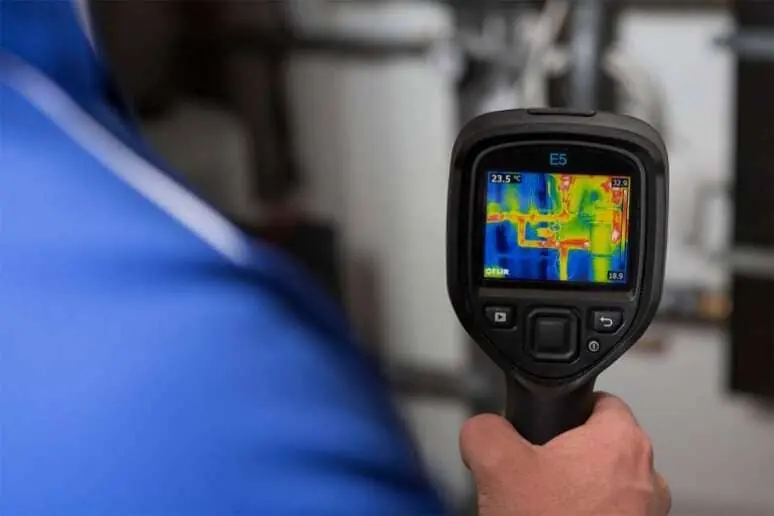
Water does not respect the outline of a stain. It follows gravity, capillary paths, pipes, framing, cabinets and floor systems until a finished surface finally shows evidence. That is why the darkest spot is not always the source and why opening the entire assembly is rarely the best first move.
A useful inspection starts with timing. Does the symptom change when a shower runs, after a dishwasher cycle, while every fixture is off, or only during rain? The answer helps separate a pressurized supply loss from a drain, fixture, appliance or roof-related path.
Once the likely source is narrowed, moisture mapping shows which drywall, plaster, flooring, subfloor, cabinetry or insulation may require drying, monitoring or selective removal. This is how source control and property protection become one organized plan.
Each service below has its own diagnostic approach, material concerns and next-step planning.
Los Angeles serviceTrace concealed water loss behind finished walls, ceilings, cabinets and floors before unnecessary access is made.
See the diagnostic approach →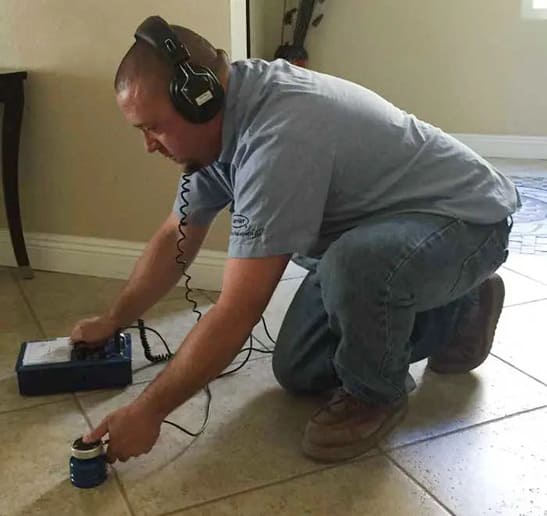 Los Angeles service
Evaluate warm floors, meter movement, sound and moisture associated with pressurized piping below concrete.
See the diagnostic approach →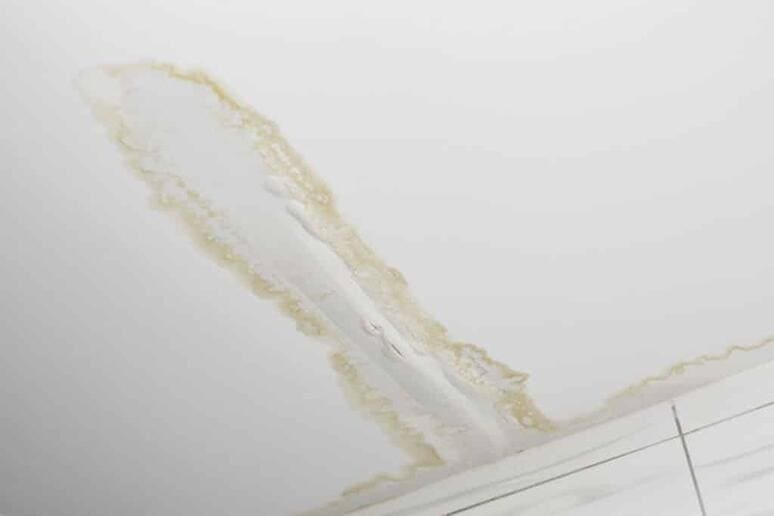 Los Angeles service
Map damp drywall, bubbling paint, wet trim and concealed plumbing paths inside finished wall cavities.
See the diagnostic approach →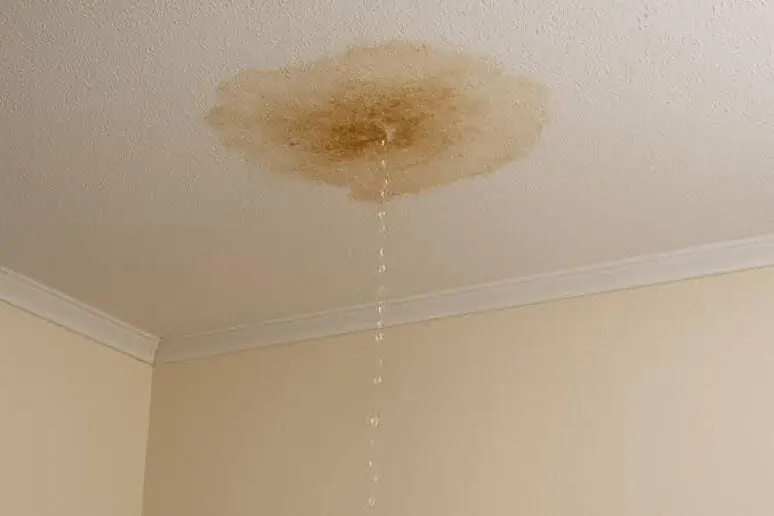 Los Angeles service
Investigate stains and active drips below bathrooms, kitchens, plumbing lines, appliances and roof transitions.
See the diagnostic approach →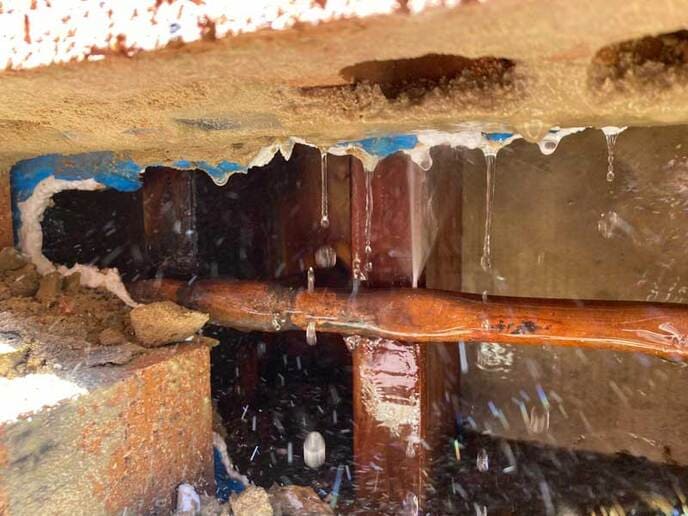 Los Angeles service
Check interior supply piping, fixtures, valves, drains, water heaters and appliance connections.
See the diagnostic approach →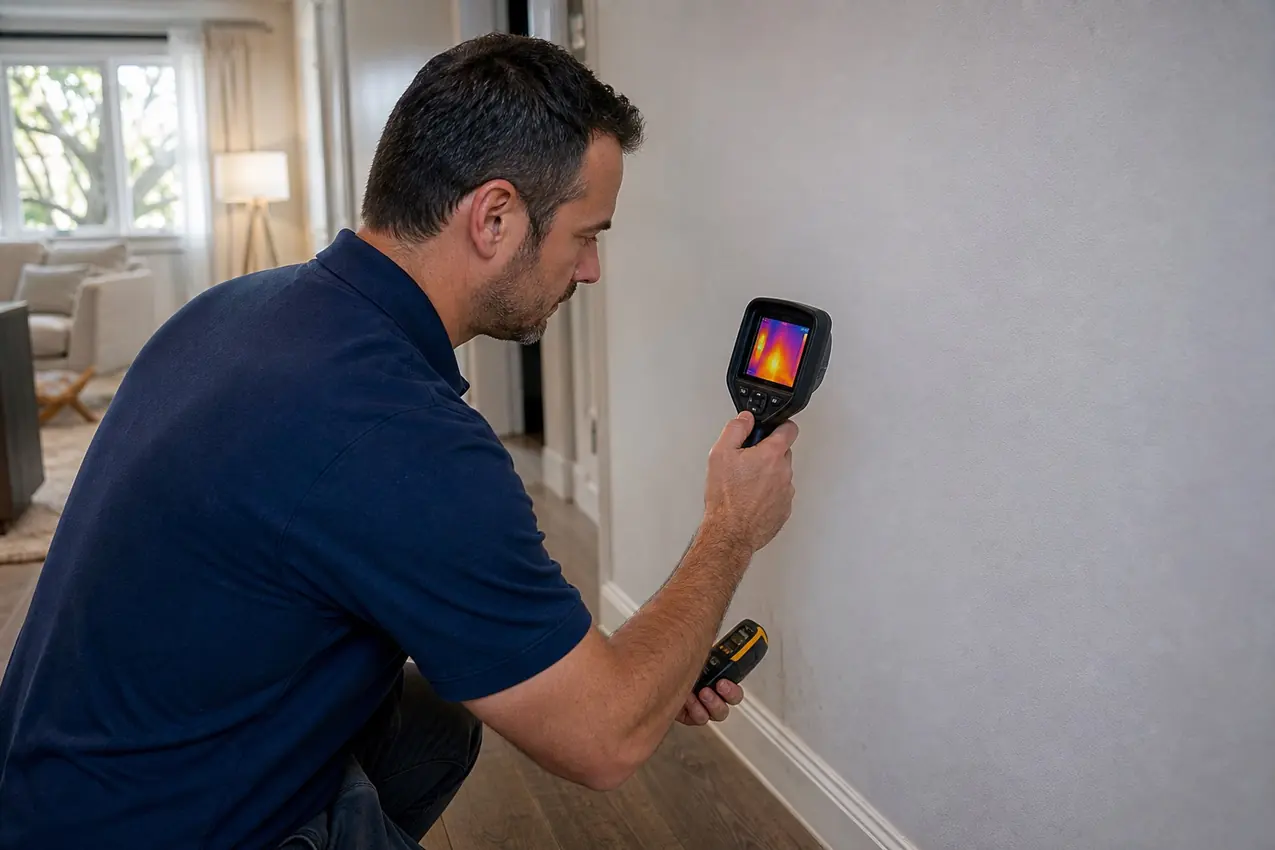 Los Angeles service
Compare wet and dry materials to outline how far water has moved through the room or structure.
See the diagnostic approach →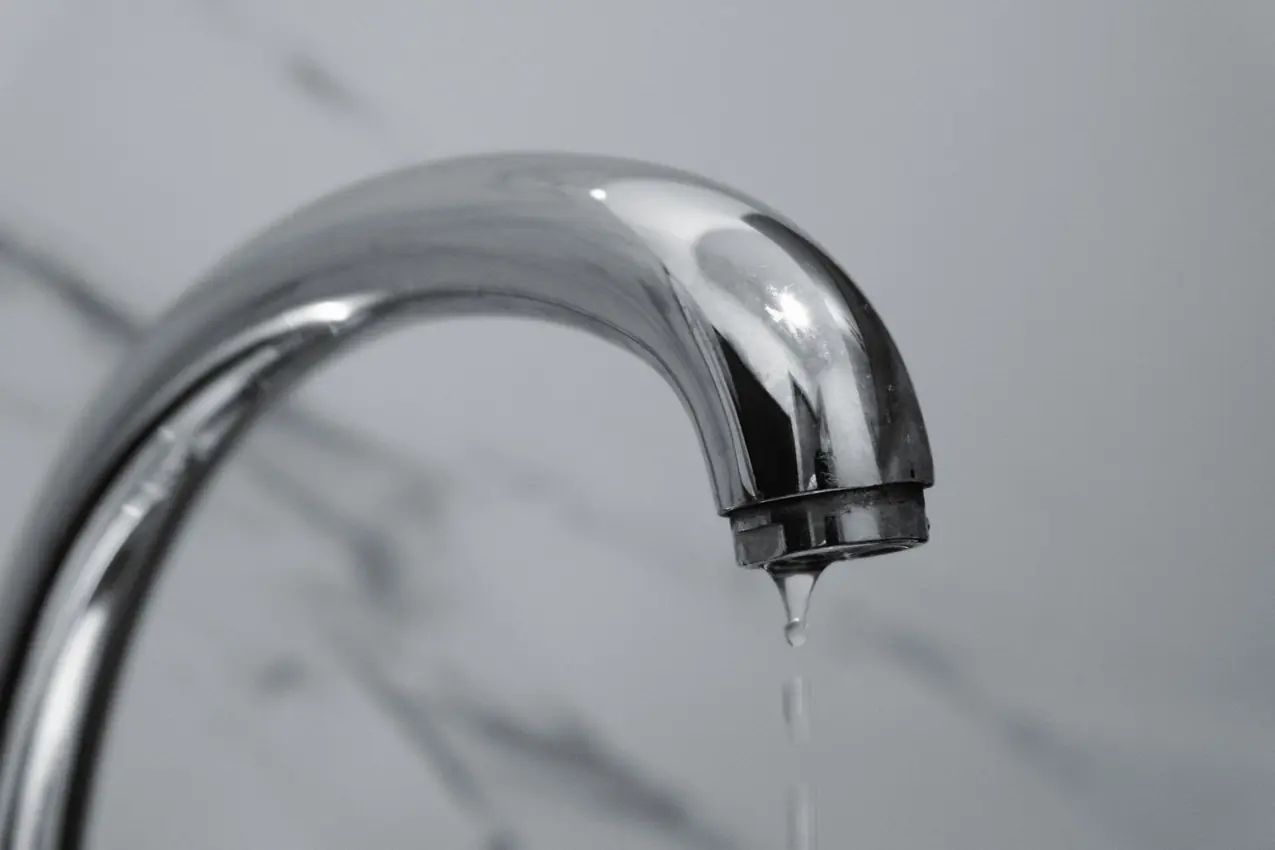 Los Angeles service
Evaluate toilets, tubs, showers, valves, pans, drains and supply connections affecting nearby rooms.
See the diagnostic approach →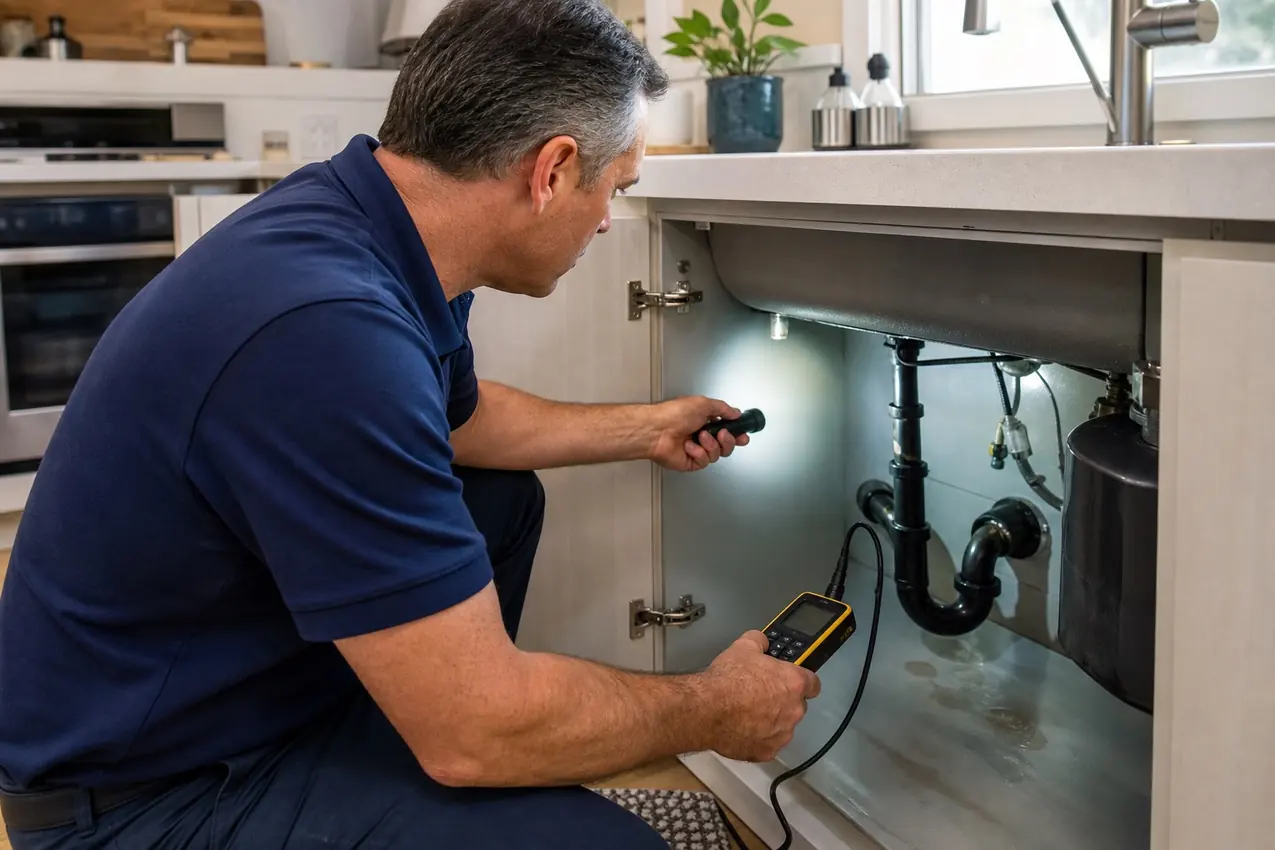 Los Angeles service
Inspect sinks, faucets, disposals, dishwashers, refrigerators, cabinets and concealed kitchen piping.
See the diagnostic approach →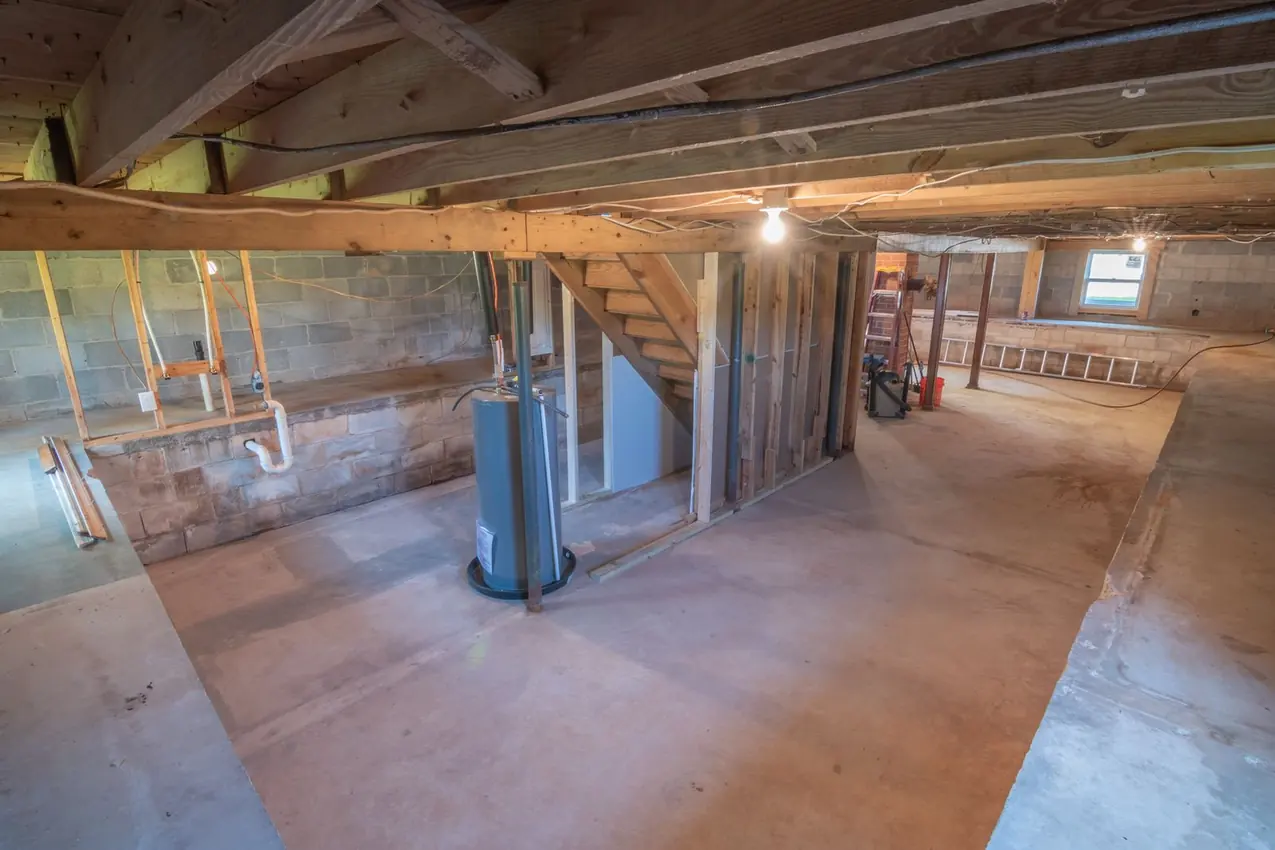 Los Angeles service
Trace plumbing water and interior moisture affecting lower walls, floors, utility areas and finished rooms.
See the diagnostic approach →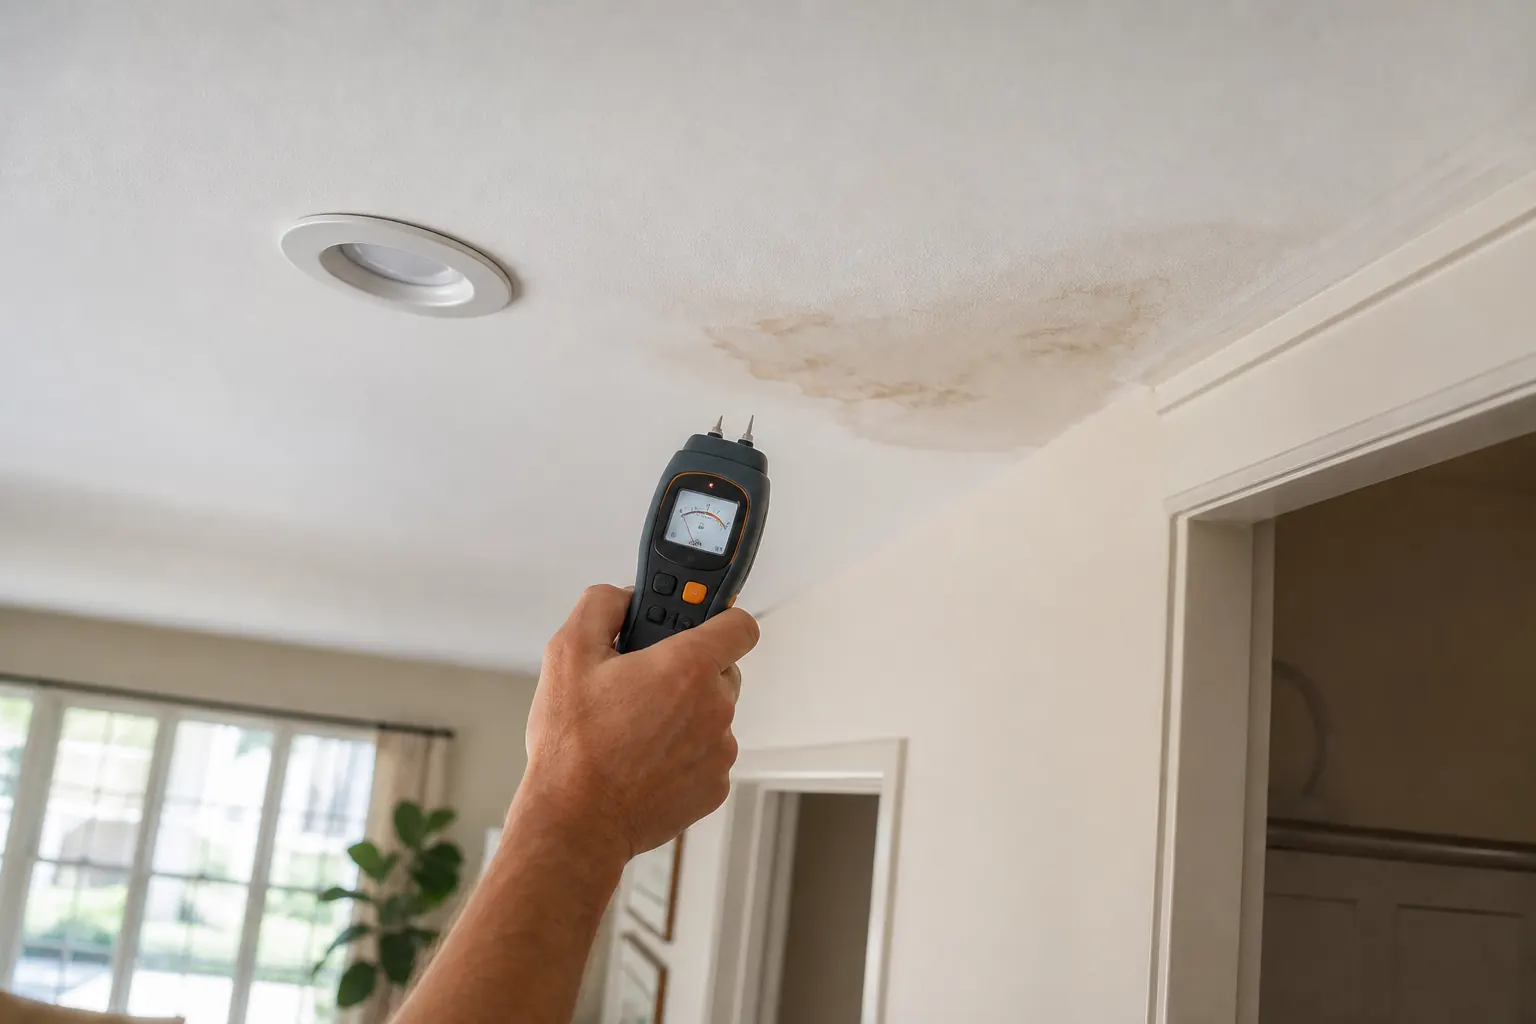 Los Angeles service
Map indoor water evidence linked to roof penetrations, transitions and weather-driven leak paths.
See the diagnostic approach →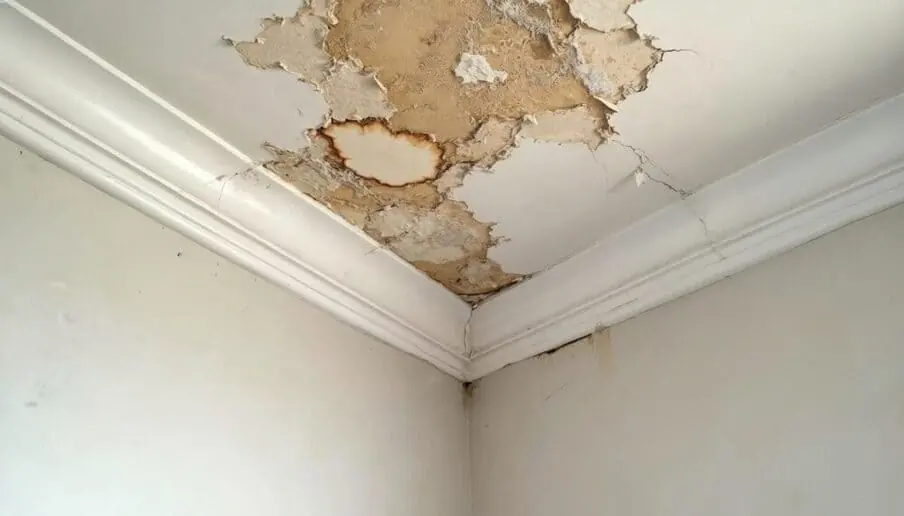 Los Angeles service
Document the materials and rooms affected after a leak, overflow or concealed water event.
See the diagnostic approach → Los Angeles service
Control the source, contain the affected area and coordinate extraction, drying and selective removal.
See the diagnostic approach →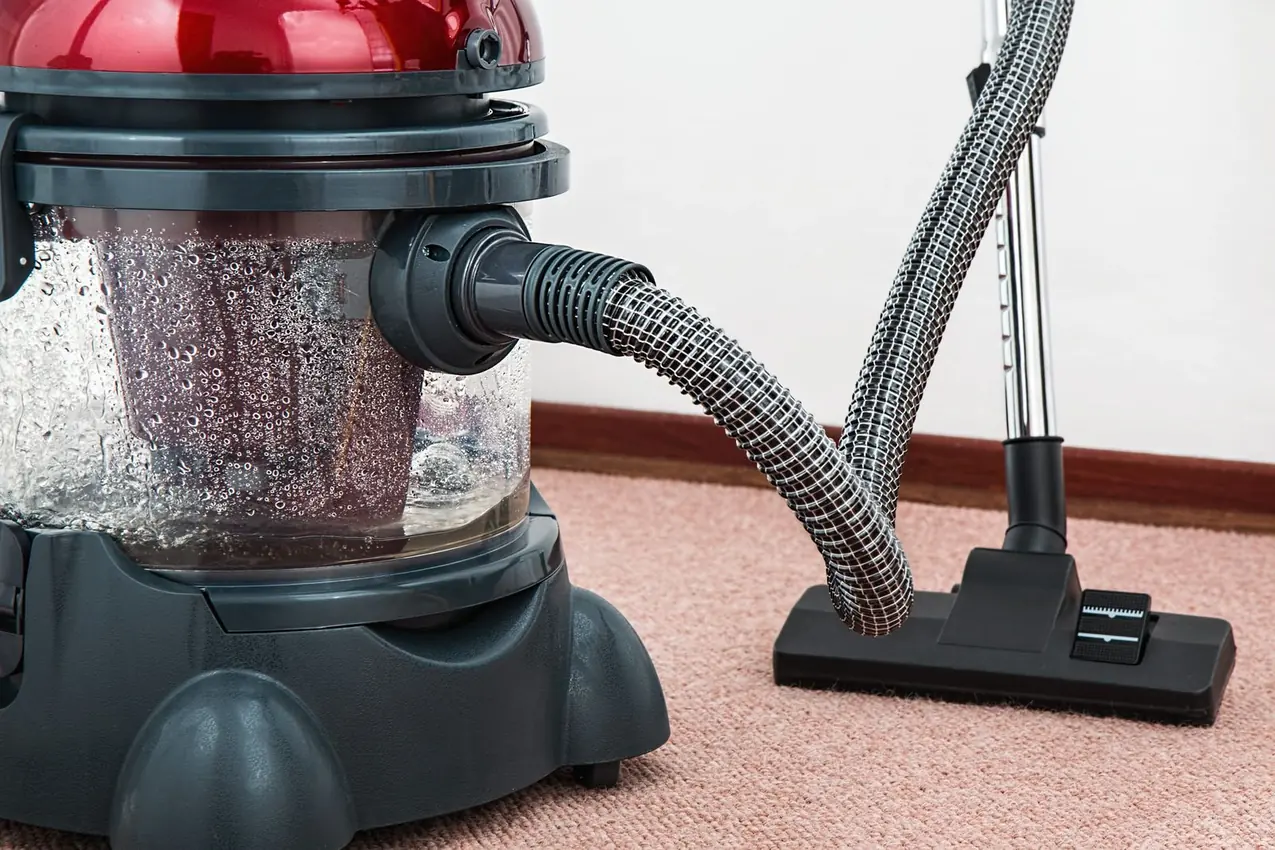 Los Angeles service
Remove standing and accessible trapped water from affected indoor rooms before structural drying decisions.
See the diagnostic approach →These are representative service situations, not customer endorsements or ratings. The symptom and timing help determine the first test.
The visible mark may come from a supply connection, drain, shower assembly or water traveling across framing. The rooms above and the moisture boundary are checked together.
Continuous meter movement can justify isolating fixtures and branches before a concealed supply leak or slab line is assumed.
Material readings are compared with dry reference areas so a smell alone does not define the repair area.
Sink plumbing, dishwasher and refrigerator lines, nearby wall piping and the material below the cabinet are evaluated as one leak path.
The order matters. Accessible evidence should be collected before concealed access is considered.
Document when the symptom changes, what was running and how the water first appeared.
Check fixtures, valves, drains, appliances and visible building transitions around the affected room.
Use dry reference areas and compare moisture, temperature, meter or pressure behavior.
Test likely systems in a controlled sequence so one symptom is not confused with another.
Narrow source access, repair and moisture-response priorities around the strongest evidence.
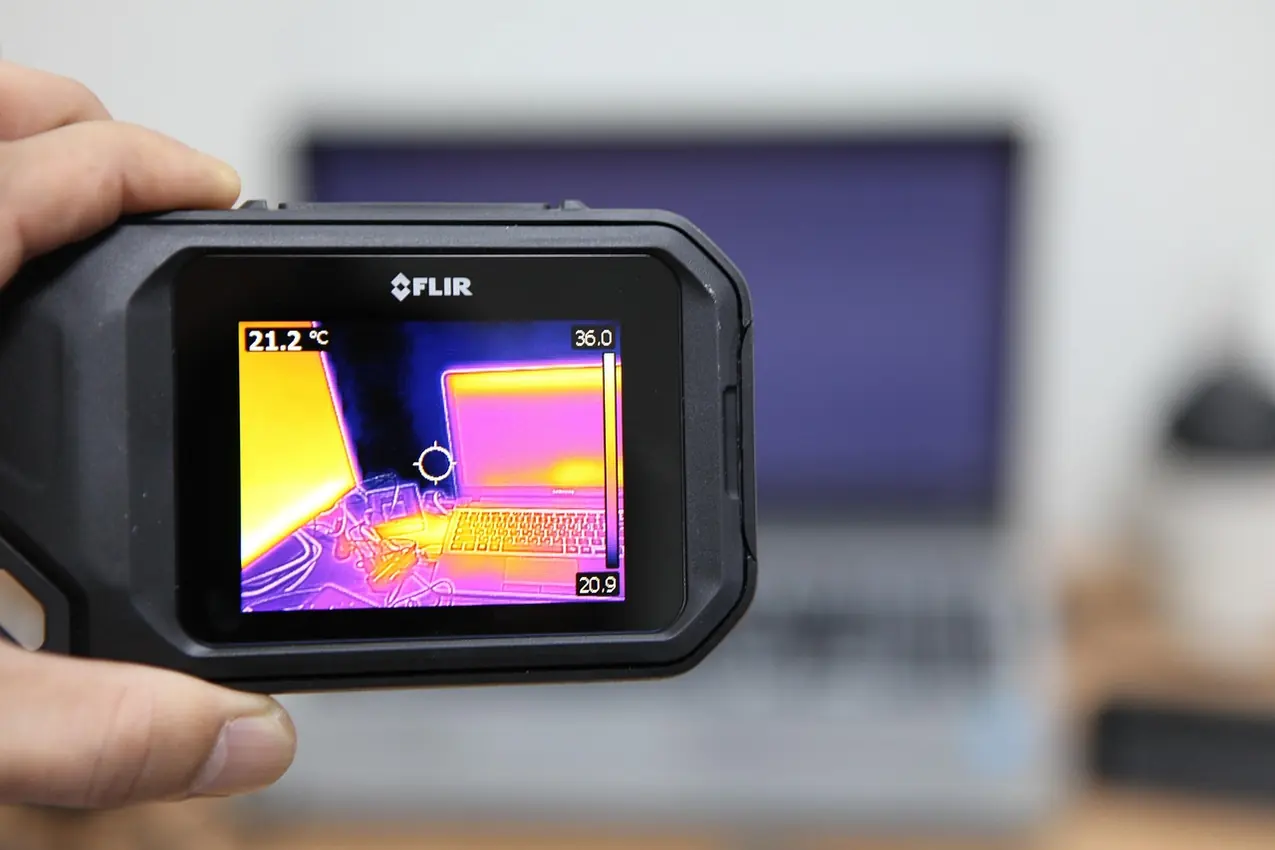
Thermal imaging, moisture meters, water-meter observation, pressure or isolation checks and focused listening are selected for the question—not used as a generic show.
Access, communication and finish protection matter as much as technical diagnosis.
Finished walls, slabs, kitchens, bathrooms, laundry areas, water heaters and connected living spaces.
Shared assemblies, stacked wet rooms, adjoining units and building-management coordination.
Repeat floor plans, risers, unit-to-unit water paths and occupied-room access planning.
Clear findings for owners, managers, tenants, repair trades and water-damage teams.
Age, additions, finish systems and plumbing routes can make two similar stains point to very different sources.
Los Angeles properties include raised foundations, concrete slabs, remodels with mixed piping, hillside layouts, flat and low-slope roof transitions, stacked bathrooms and dense multifamily buildings. Water can cross an original wall, a later addition or a shared assembly before it becomes visible.
That context does not prove a source, but it shapes the test plan. A useful inspection connects the symptom to the actual plumbing route and construction rather than applying the same checklist to every address.
What we can narrow, what may require access and what information helps before the visit.
The symptom, timing, building layout and accessible plumbing determine the test sequence. Moisture readings, thermal patterns, meter behavior, isolation and focused listening answer different questions and should not be treated as interchangeable.
The purpose of diagnosis is to reduce unnecessary access. Some confirmation or repair work may require an opening, but the area should be narrowed with accessible checks and multiple findings first.
Yes. Water can follow pipes, framing, joists, floor systems, cabinets and sloped surfaces before it reaches a visible edge or stain.
Describe the affected room, when the symptom changes, which fixtures or weather conditions influence it, whether the meter moves, and any recent plumbing or remodeling work.
Active water is controlled first. Moisture mapping then helps define extraction, drying, monitoring and selective removal priorities for the affected materials.
Yes. An intermittent plumbing, appliance or weather-linked leak can stop between events. Document when it returns and avoid covering the evidence before the source is evaluated.
Tell us when it changes, what is above or nearby and whether the water meter moves with fixtures off.